
Bathroom Renovation
Thinking About Remodeling Your Bathroom? Read This Before You Start.
March 27, 2025 · 6 min read
A bathroom may be one of the smallest rooms in your home, but it can involve some of the biggest decisions in a renovation.

Bathrooms are small spaces with a lot going on

Bathrooms are among the most practical spaces in a home. They are used every day, often several times a day, but they can also become some of the most comfortable and personal rooms in the house.
Heated floors, towel warmers, bidets, steam showers, mirror defoggers, quiet exhaust fans and specialty tub systems can turn a basic bathroom into something completely different. But before choosing any of those features, the first question should be much simpler: how do you actually want to use this bathroom?
Is it a powder room for guests? A kids’ bathroom? A shared family bathroom? Or a primary bathroom where comfort, storage and privacy matter more? The answer changes almost every decision that follows.
Planning is key
A successful bathroom remodel starts with a clear plan. Bathrooms often have limited space, and plumbing, electrical, waterproofing, ventilation, cabinetry, tile and fixtures all need to work together within that space.
Before construction begins, think about what needs to stay, what needs to move and what you want the finished bathroom to do better than the existing one. Where should the shower or tub go? How much vanity and storage space do you really need? One sink or two? Will the layout still feel comfortable once doors, drawers and shower glass are installed?
These decisions are easier—and usually less expensive—to make before the room is opened up.
Who is making the decisions?
One of the biggest things homeowners underestimate is how many decisions even a relatively small bathroom can require.
Designer or no designer, somebody needs to coordinate the layout, vanity, countertop, plumbing fixtures, tile, lighting, mirrors, storage, hardware, shower glass, ventilation and finishes—and make those decisions early enough to keep construction moving.
A designer can be especially valuable in a bathroom because a few inches can make a major difference. If you prefer to make the design decisions yourself, the contractor still needs clear and timely information so the trades, suppliers and schedule can stay coordinated.
Start with the big three
The placement of the shower or tub, vanity and toilet usually drives the overall bathroom layout. Once those three components are established, the rest of the room—storage, mirrors, towel locations, lighting and circulation—begins to fall into place.
This is also where proportions matter. A vanity that looked perfect in a showroom may overwhelm a smaller bathroom. A beautiful freestanding tub may leave too little room around it. A larger shower may affect the vanity or toilet location.
The goal is not to fit the most features into the room. It is to make every feature feel like it belongs there.
Make the decisions before they become expensive decisions
Bathroom remodeling involves many materials and products that may need to be selected or ordered well before they are installed.
Changing a faucet before plumbing rough-in is straightforward. Changing it after the wall is tiled may not be. Changing a vanity size before ordering is easy. Changing it after plumbing and lighting have been positioned can affect several trades.
That is why we encourage homeowners to make the major layout, fixture and finish decisions as early as possible.
The later a decision changes, the more likely it is to affect both cost and schedule.
What you can’t see matters
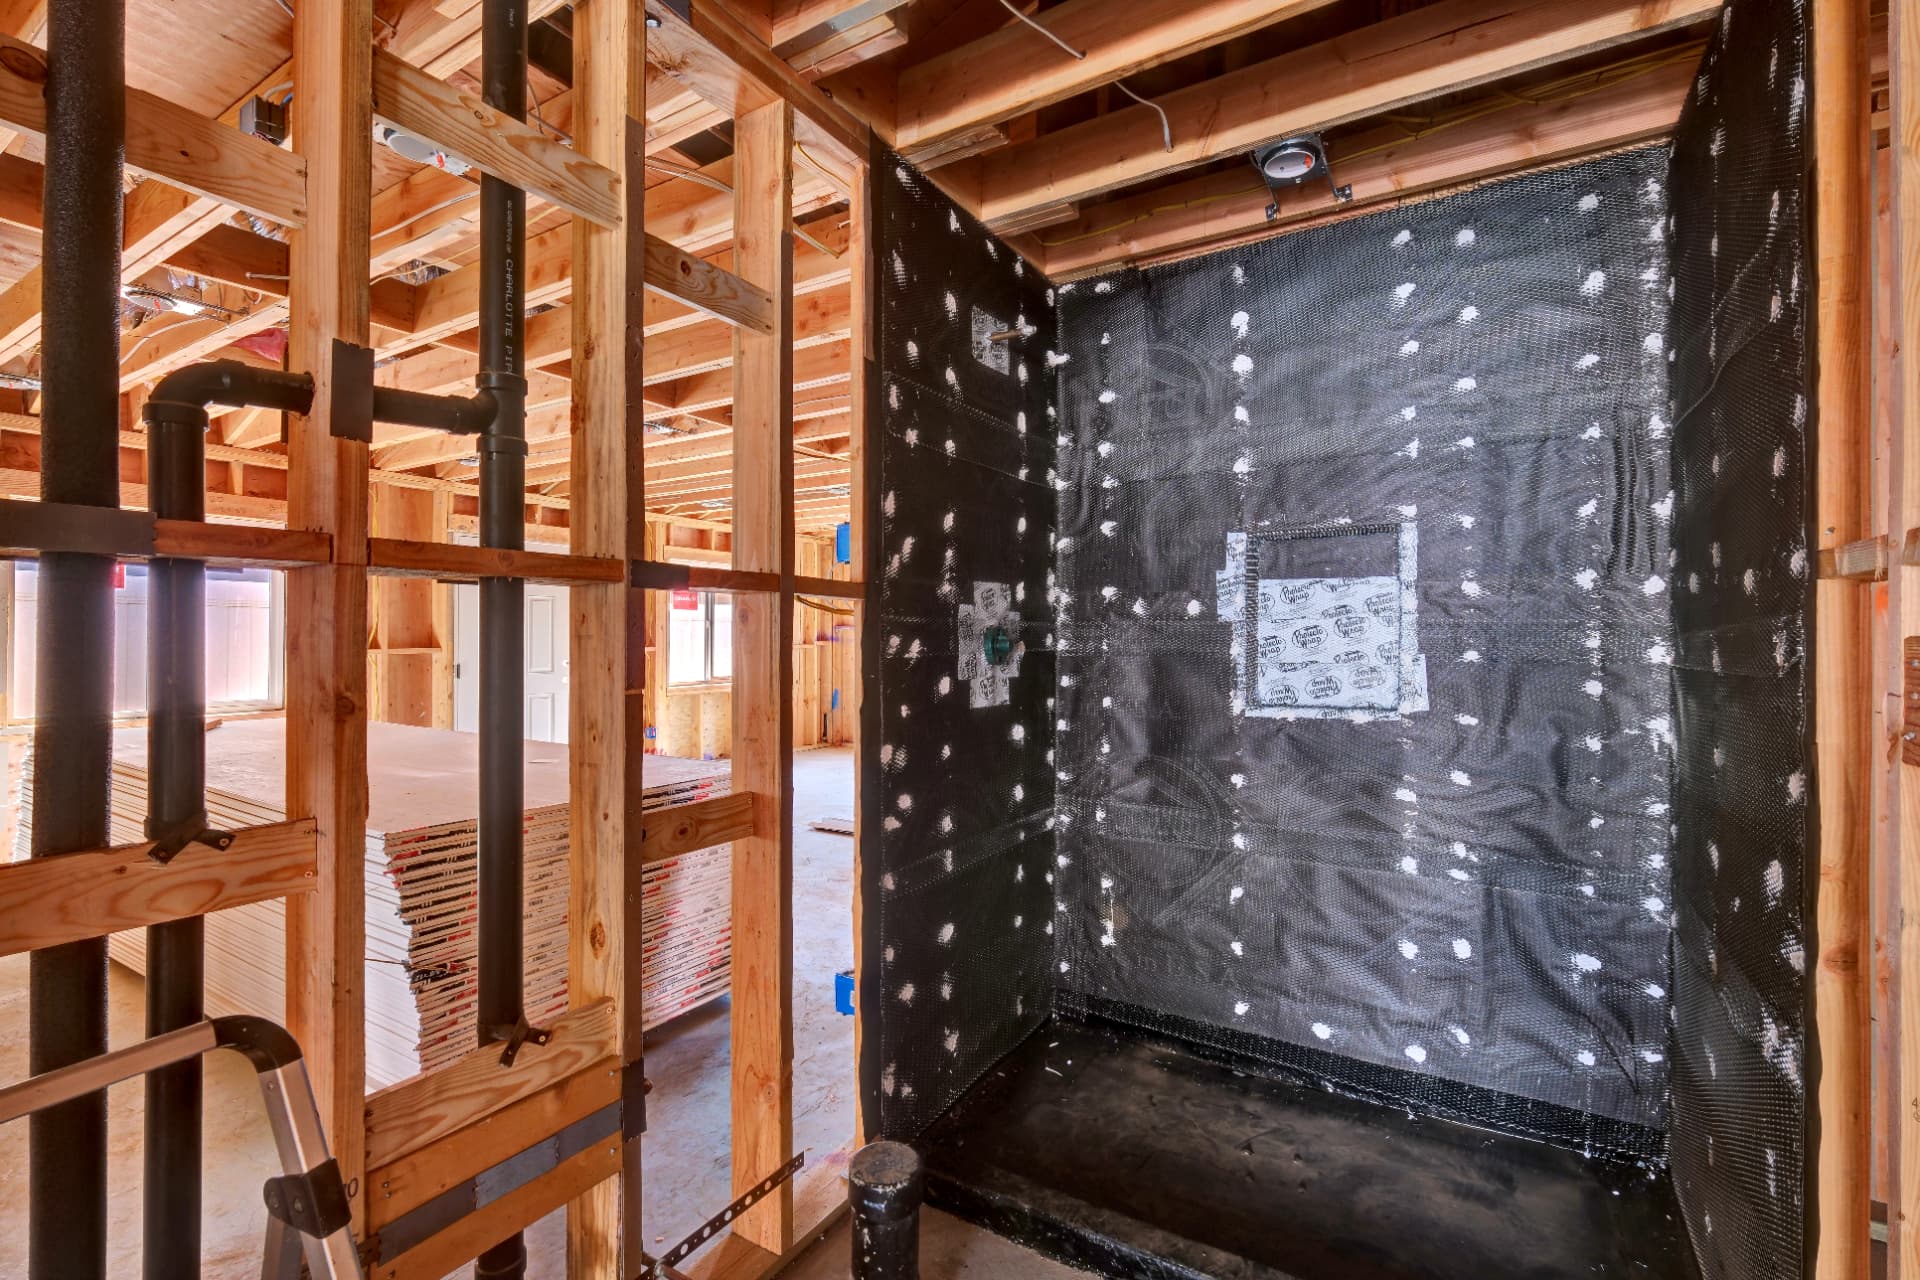
A finished bathroom is all about surfaces—tile, stone, cabinetry, glass and fixtures. But much of what determines whether that bathroom performs well for years is hidden behind those surfaces.
Plumbing, waterproofing, drainage, electrical work, ventilation and framing all need to be properly coordinated before the finishes go in. Once tile and cabinetry are installed, correcting something behind them can become significantly more complicated.
A beautiful bathroom should not only look good on the day it is finished. It should be built correctly underneath.
Budget for the bathroom you actually want
A realistic budget is not simply about selecting a dollar amount. It is about understanding the scope of the bathroom you actually intend to build.
Moving plumbing, changing layouts, custom cabinetry, specialty tile, heated floors, steam systems, premium fixtures and detailed shower work can all affect cost. Changes made during construction can also affect both budget and schedule.
The more of the project that can be defined before work begins, the more accurately the construction scope can reflect the finished bathroom you are expecting.
Before you start, have someone look at the entire picture
You do not need to have every towel hook or paint color selected before speaking with a builder. But before construction begins, you should understand the layout, major selections, construction requirements and likely cost implications of the bathroom you want to create.
At Modline Builders, we help Los Angeles homeowners look beyond the finished picture and understand what it will actually take to get there—from existing conditions and layout to construction sequencing, coordination and budget.
If you are ready to talk through your bathroom project, start a project with us and we will schedule a time to discuss your plans, goals, and timeline.